75 Watling Street
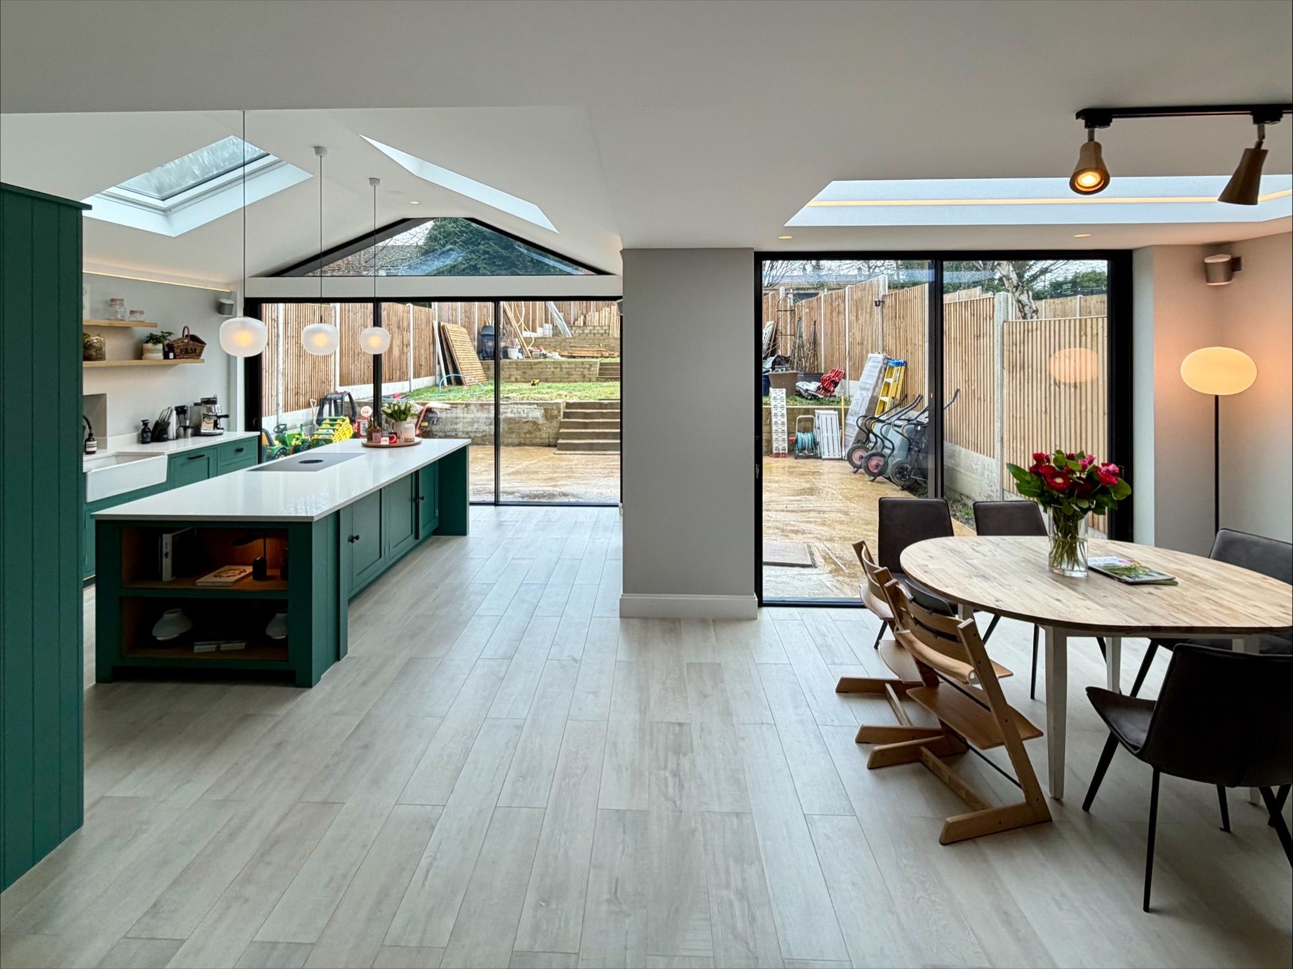
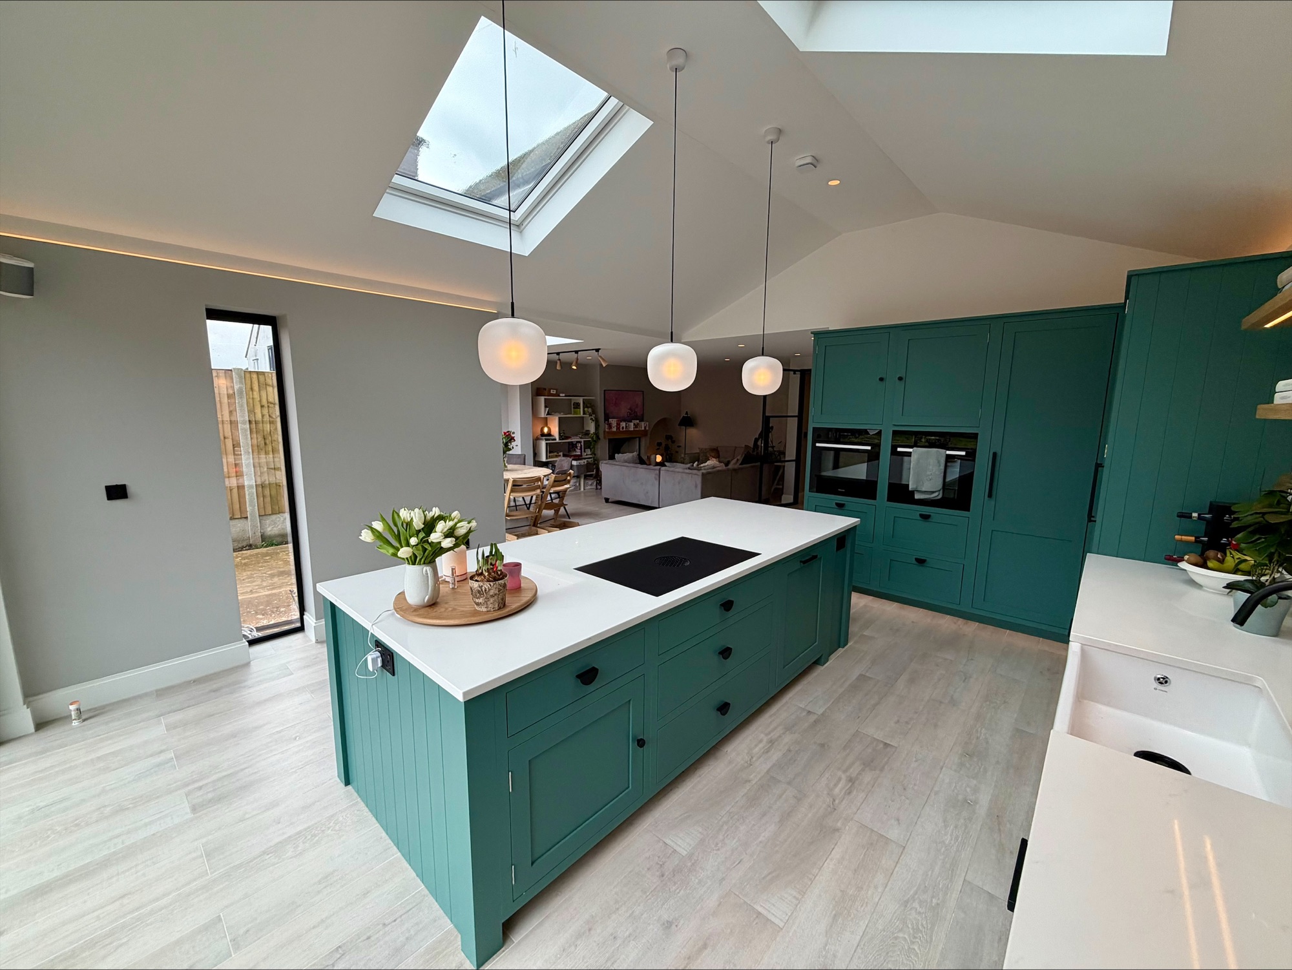
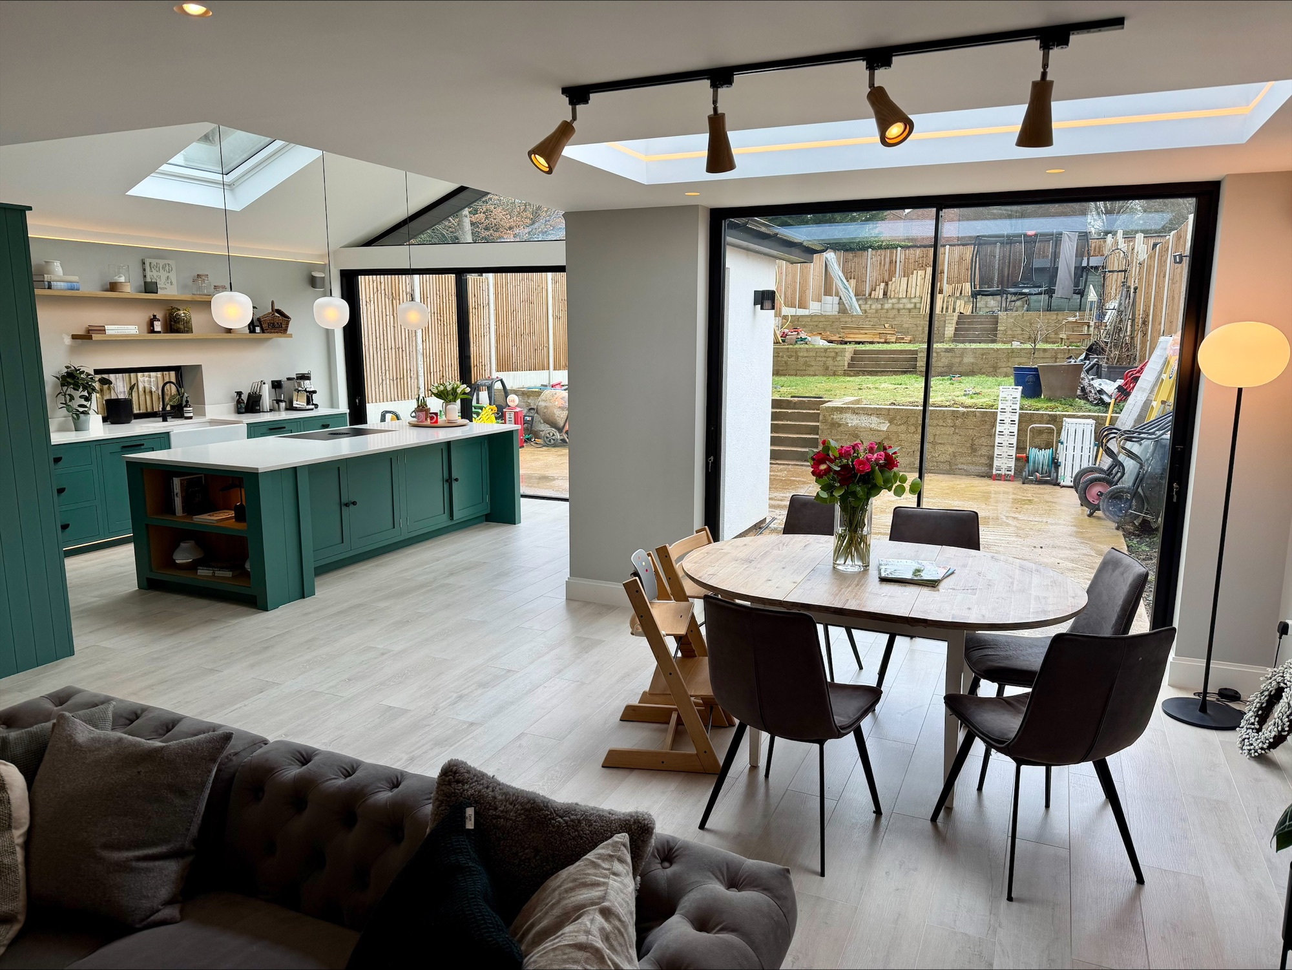
A rear extension and whole-house refurbishment for a private client. Ardian and the team opened up the ground floor to create a bright, open-plan kitchen and dining space with a vaulted ceiling, twin roof lights and full-width sliding doors onto the garden. A bespoke shaker kitchen in deep green, with a large central island, stone worktops and integrated appliances, sits at the heart of the new room.
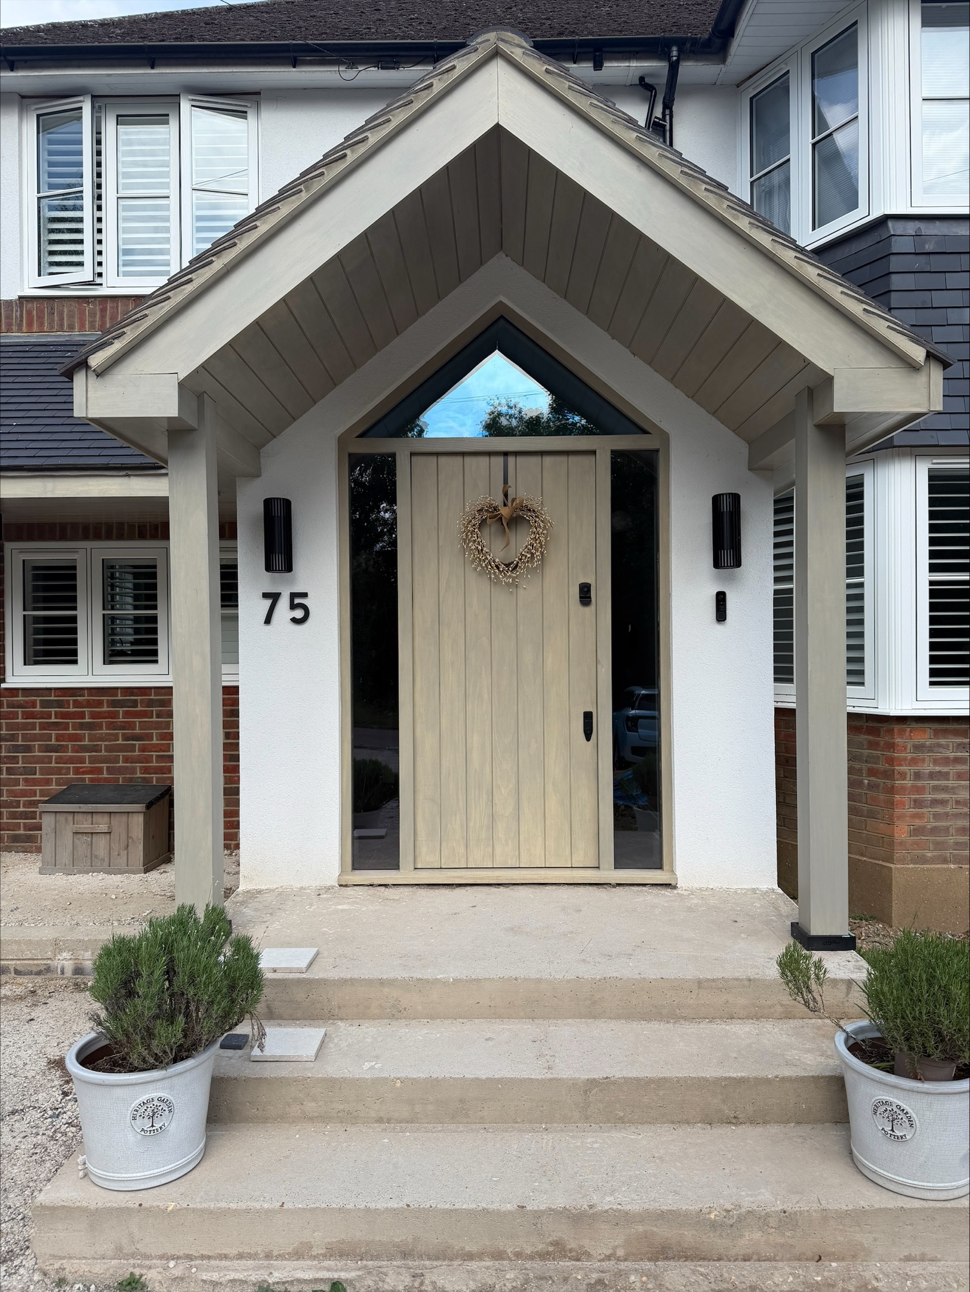
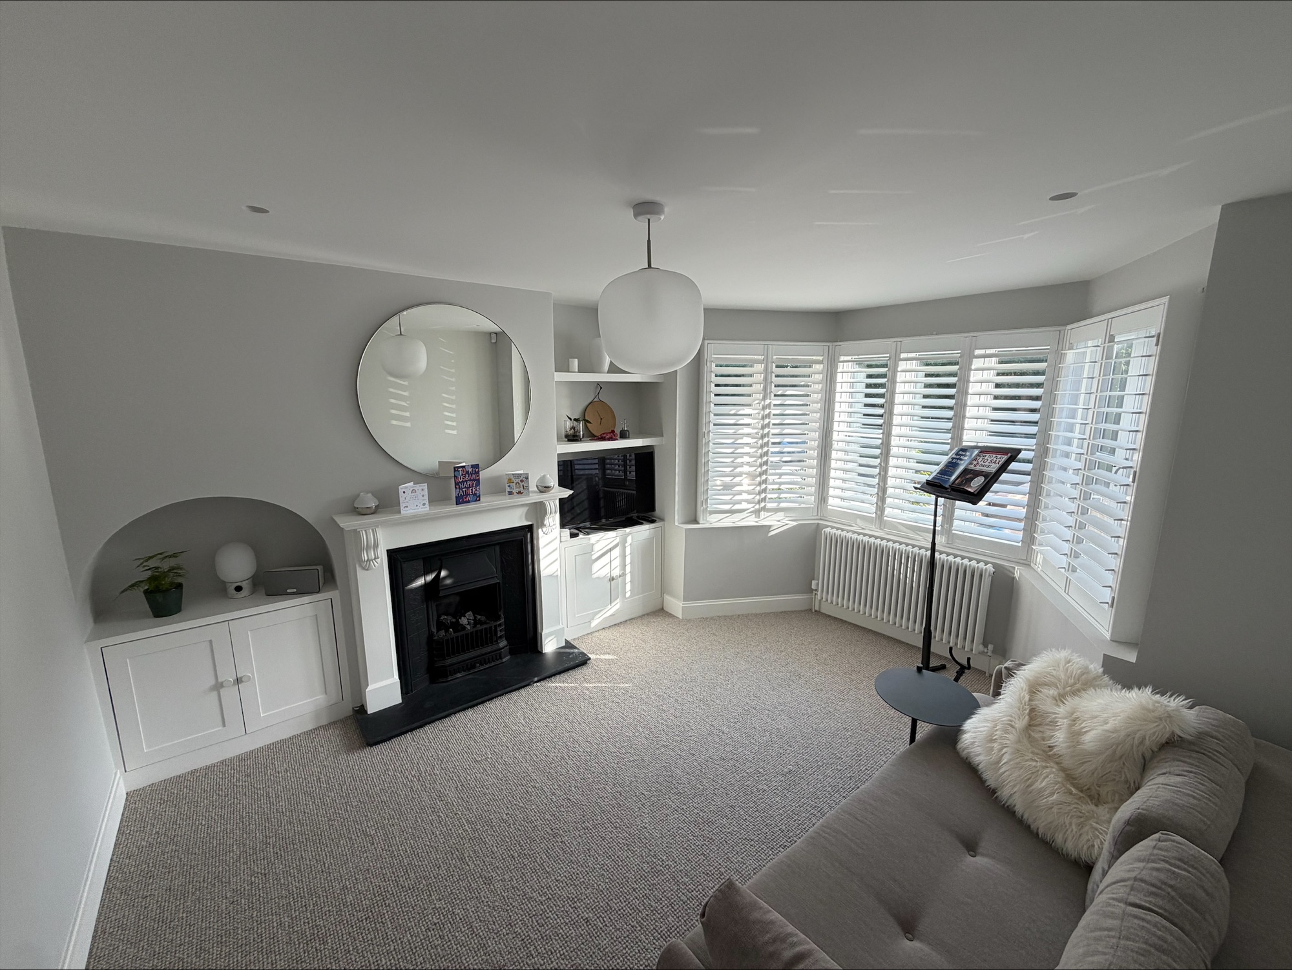
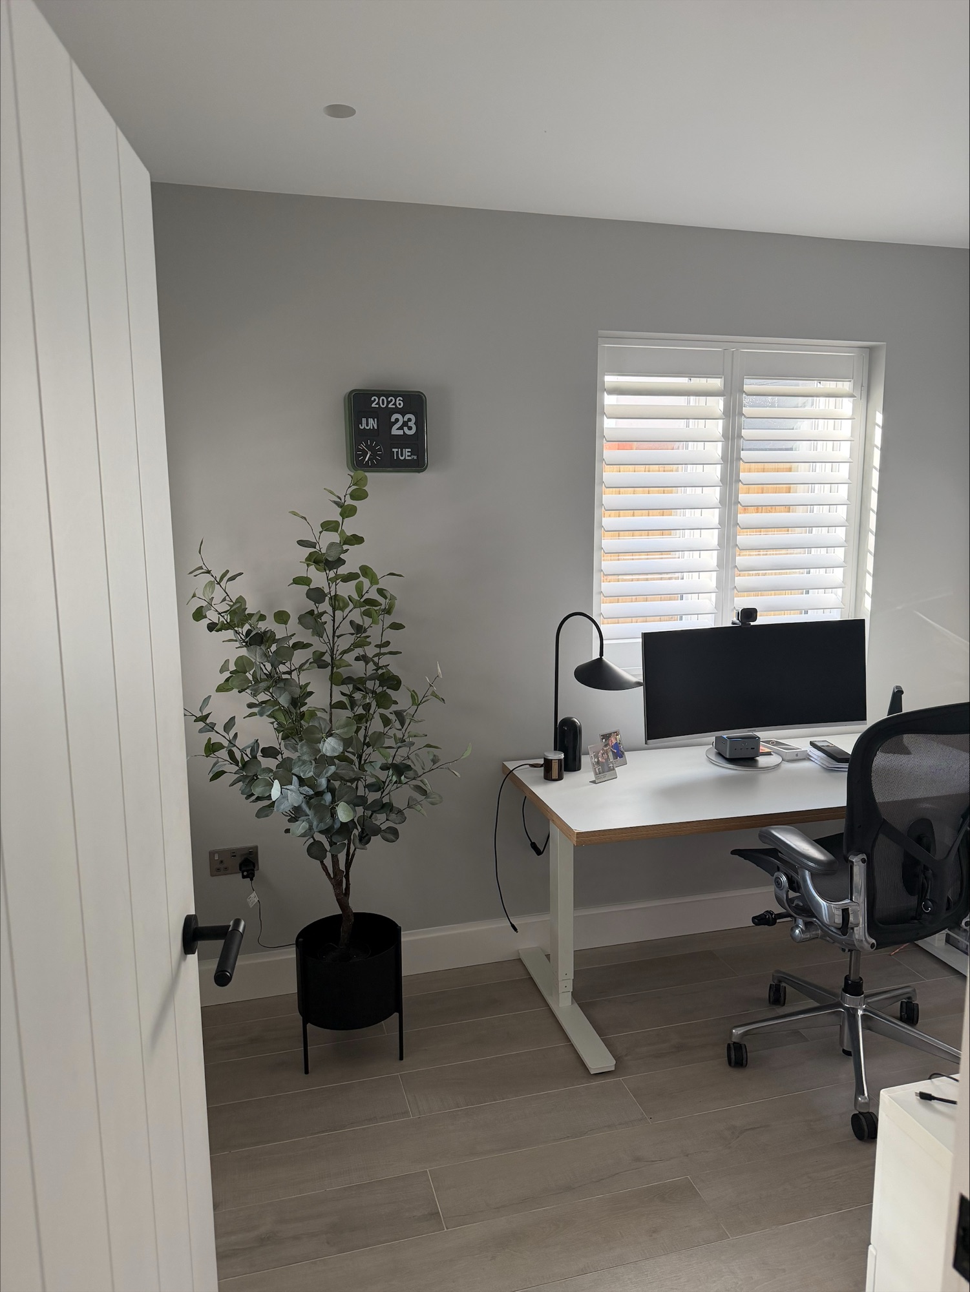
Elsewhere, the project included a new timber-framed porch and front door, a dedicated home office, and a refurbished living room with a cast-iron fireplace, fitted alcove joinery and plantation shutters throughout. The result is a light, calm family home that works for everyday life and entertaining alike.
Request a Consultation
Every great project starts with a conversation. Tell us about your vision and we’ll provide an honest assessment, a clear timeline, and a detailed proposal, with no obligation. Whether you’re planning a full-scale renovation or a ground-up new build, our team is ready to guide you through every stage.